
Backyard homes, built by a family that's been building here since 1991.
Design, permits and construction for detached ADUs, garage conversions and junior ADUs across Sacramento, Placer, El Dorado and Yolo counties. Seventeen ready-to-build plans, 9-foot ceilings standard.
A modern 2-bedroom ADU in Carmichael
880 sq ft with a pool bathroom, clerestory windows, custom wood cabinetry, quartz counters and a fully tiled bathroom. Built from the ground up by Core.
What would your ADU cost to build?
Slide to a size and see a real starting price, with Core's standard finishes included.
- 9-foot ceilings
- Plywood-box cabinets
- Quartz countertops
- Fully tiled bathrooms
- Concealed mini-split HVAC
Included as standard in every price.
Seventeen plans, studio to three bedrooms
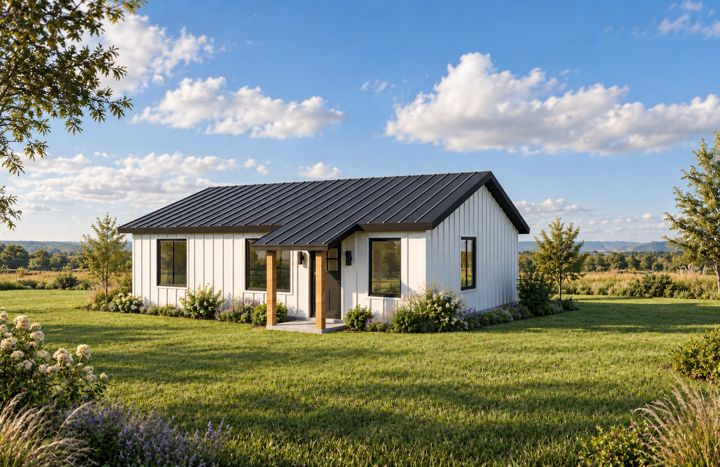
Every plan comes in three exterior styles, and every plan can be adjusted to fit your lot. Spin any plan in 3D and switch styles to see how it could look in your backyard.
What other builders charge extra for, we include
9-foot ceilings
Every plan, every room, at no extra cost. Taller windows and doors to match.
Plywood-box cabinets
Real wood cabinet boxes and doors. No particleboard.
Quartz countertops
In the kitchen and bathrooms.
Fully tiled bathrooms
Tiled showers and floors, not acrylic surrounds.
Concealed mini-split HVAC
Built-in, ducted heating and cooling. No wall-mounted units.
Upgrades available
Ask about upgraded finishes, fixtures and features during design.
Find the right fit for your property
Detached ADU
A separate backyard home with its own entry, kitchen and bath. All 17 of our plans are detached designs.
Garage conversion
Turn an existing garage into a living unit. Often the fastest and lowest-cost path, and the city can't require you to replace the parking.
Attached ADU
An addition to your home with a separate entrance. Good when the backyard is tight or you want to stay close.
Junior ADU
A unit carved out of your existing home, such as a bedroom suite with an efficiency kitchen.
One team from first visit to move-in
Site visit & feasibility
Typical: 1 – 2 weeksWe visit your property, confirm what your city allows, talk through plans and budget, and give you a complete estimate including plans, permits and utilities.
Design & engineering
Typical: 4 – 8 weeksWe adapt one of our plans or design a custom one, choose finishes with you, and prepare structural engineering and energy calculations.
Permits
Typical: 2 – 4 monthsWe submit, answer plan-check comments and handle utility applications. Cities must act on a complete ADU application within 60 days.
Construction
Typical: 4 – 6 monthsFoundation through final inspection, managed by our own crew and long-time trade partners. You get regular updates.
Move-in
Typical: Final walkthroughFinal inspection and certificate of occupancy. We walk you through everything and stand behind our work.
What our clients say
From Core Construction clients on our remodeling and custom home projects.
“Core Construction provided the BEST experience I have had by far.”
Greg Brown“Darko gave brilliant, creative and functional design ideas for each space and room.”
S. Gautier“The workmanship exceeded all expectations every single time.”
Joy PolicarBuilding ADUs across four counties
Sacramento County
Sacramento · Elk Grove · Citrus Heights · Folsom · Rancho Cordova · Carmichael and more
Placer County
Roseville · Rocklin · Lincoln · Auburn · Loomis · Granite Bay
El Dorado County
El Dorado Hills · Cameron Park · Shingle Springs · Placerville · Diamond Springs
Yolo County
Davis · Woodland · West Sacramento · Winters
How much does an ADU cost?
Our starting prices run from $129,000 for a 300 sq ft studio to $320,000 for a 1,200 sq ft three-bedroom, including our standard finishes. Plans, permits and utility connections are quoted after a site visit because they depend on your property and city. Try the calculator.
How big can my ADU be?
In California, a detached ADU can be up to 1,200 sq ft where local rules allow, and cities must allow at least 800 sq ft. Attached ADUs can be up to 50% of your home’s size, with at least 850 to 1,000 sq ft allowed. Check your property.
How long does it take?
Most projects take about 8 to 14 months from first visit to move-in: design 1 to 2 months, permits 2 to 4 months, and construction 4 to 6 months. See our process.
What’s included as standard?
9-foot ceilings, plywood-box cabinets with real wood doors, quartz countertops, fully tiled bathrooms, and concealed mini-split heating and cooling with no wall-mounted units. Upgrades are available.
Do you handle permits and design?
Yes. Core handles design, engineering, permits, utility applications and construction as one design-build team.
Ready to see what fits your lot?
Book a free site visit. We’ll check what your property allows and give you a full estimate, including plans, permits and utility connections.