
ADUs / Floor plans / 700–749 sq ft
The Harbor
Bedrooms stacked on one side for privacy. Kitchen with a big island and dining for four.
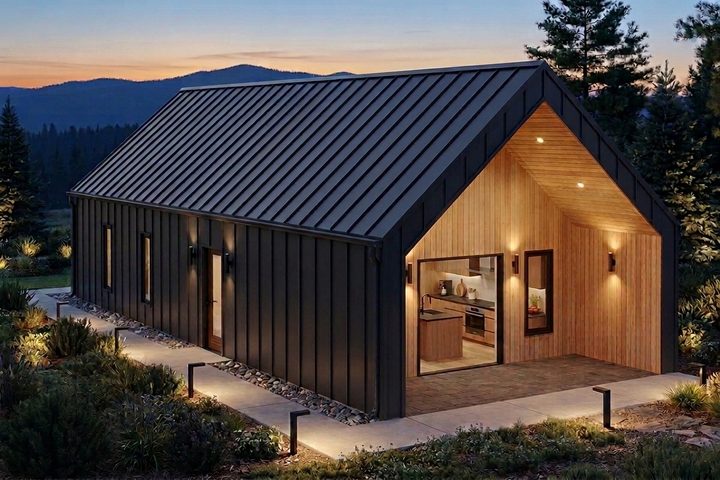
Modern Farmhouse rendering. Switch styles below; tap a picture to enlarge.
The Harbor2 bed · 1 bath · 720 sq ft
3D concept model. Drag to rotate, scroll or pinch to zoom.
Floor plan
Elevations · Modern Farmhouse
Also in 700–749 sq ft
Like The Harbor?
We’ll check that it fits your lot and give you a complete estimate for your site.