
ADUs / Floor plans
ADU floor plans
Seventeen designs from 300 to 1,200 sq ft. Open any plan to spin the 3D model, look inside, and see the floor plan and elevations.
Bedrooms
Exterior
300 sq ft
from $129,000Studio living. Fits most lots, including tight urban ones.400–450 sq ft
from $152,000A true one-bedroom with a separate living area.500–600 sq ft
from $177,000Under 500 sq ft avoids school fees in California; these trade that for a roomier one-bedroom or a den.600–700 sq ft
from $196,000Comfortable one-bedroom or compact two-bedroom.700–749 sq ft
from $209,000Under 750: no impact feesCalifornia bars impact fees on ADUs under 750 sq ft, which makes this size a sweet spot for cost.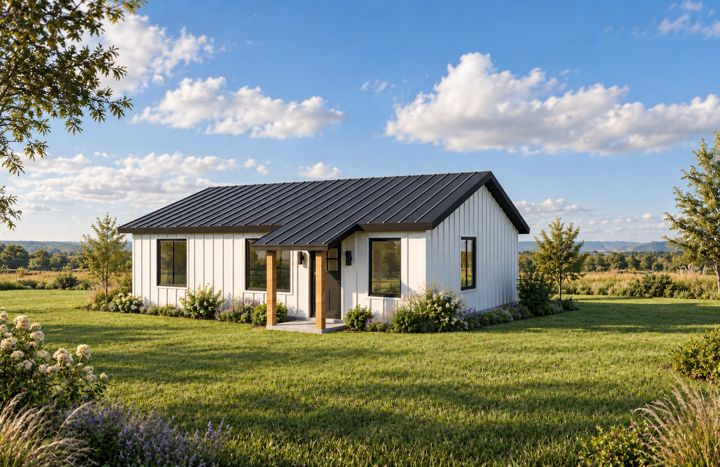
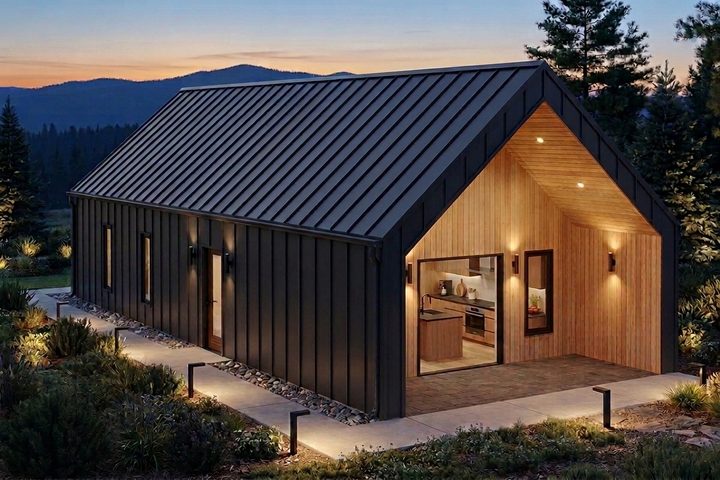
800–900 sq ft
from $234,000Two bedrooms with space to entertain. Option for a second bath.900–1,000 sq ft
from $273,000Full-size two- and three-bedroom homes.1,000–1,200 sq ft
from $301,000The largest detached ADU most California cities allow.* Starting price for construction with Core's standard finishes. Plans, permits and utility connections are quoted separately after a site visit.
Don’t see the right fit?
Every plan can be stretched, flipped or rearranged, and we design custom ADUs too.